Agriculture / Crop and feed storage
Crop, grain and feed storage buildings
Storing hay, straw or grain is as much about managing moisture and handling as it is about providing a roof. Each product needs a suitable combination of weather protection, ventilation and storage layout.
ARBENA steel-framed fabric buildings offer column-free working areas, with the enclosure, access openings and possible retaining walls planned around the material and machinery used on the farm.
Keeping harvest dry from first load to last
Hay and straw must be protected from rain while retaining appropriate air movement. For loose grain and other bulk products, loading routes, storage depth and the design of the retaining walls often become more important.
A store also has to perform at harvest time. Tractors, trailers and loading shovels need safe access, turning room and sufficient clearance for handling. The position of the doors and the available height should be set by the actual operation.
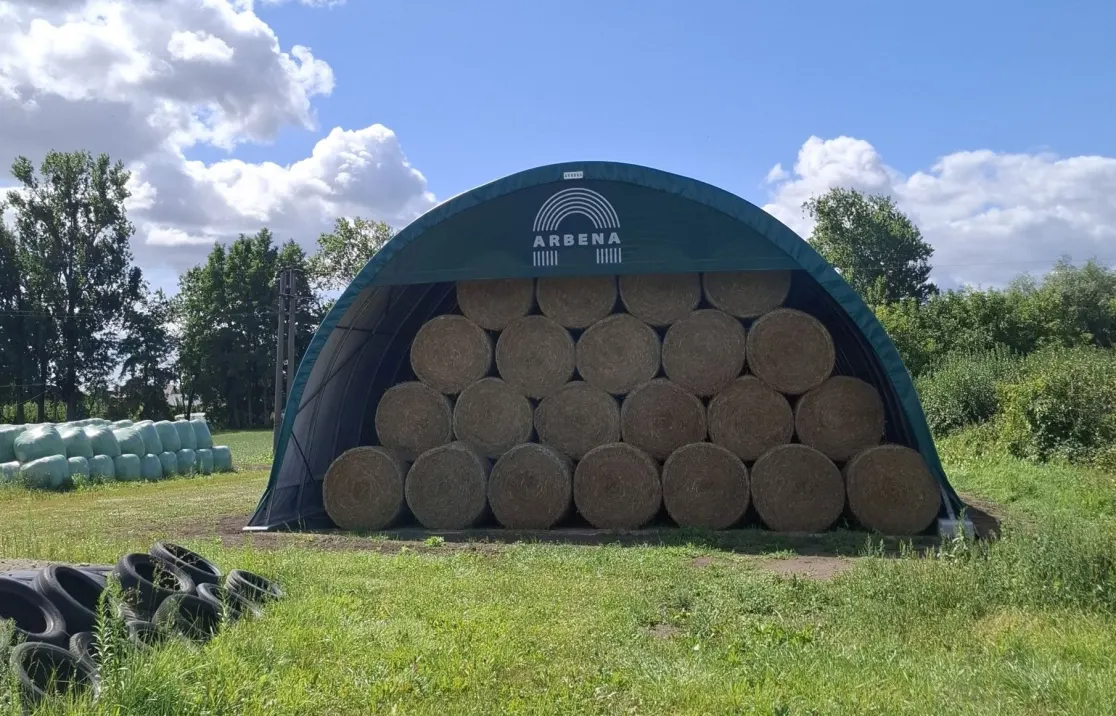
What matters in a crop storage building
Ventilation, retaining walls and vehicle access should be planned together. A suitable arrangement for bales may be very different from one for loose grain.
Ventilation and condensation control
Appropriate airflow helps reduce moisture build-up under the roof. The required degree of enclosure depends on the crop, its condition, the duration of storage and the exposure of the site.
Open or partly open gables may be useful in some applications; other materials need more protection. Insulation and membrane options are considered where the storage requirements justify them.
Wall height and stockpiling against push walls
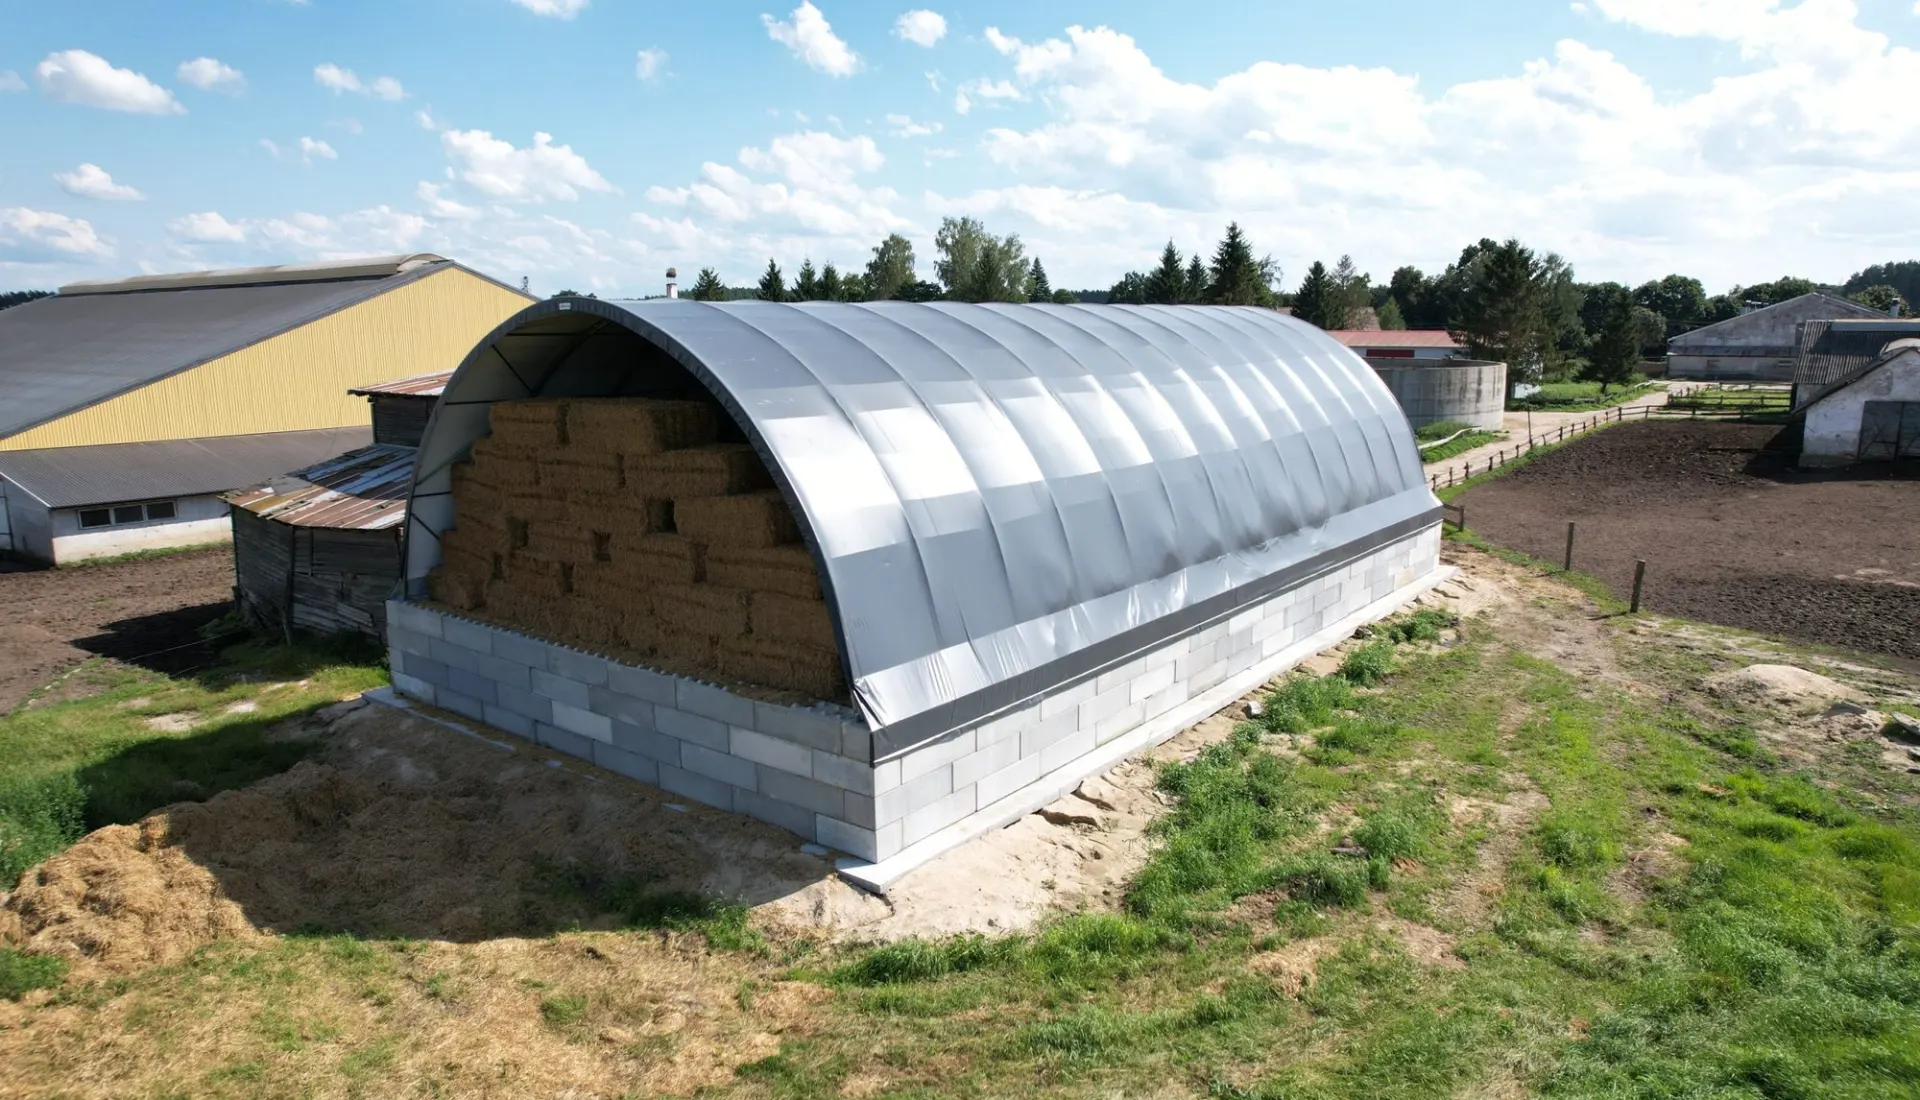
Concrete walls or blocks can create a vertical boundary for storing bulk materials or stacking products close to the side of the building. They can also help separate different products and protect lower parts of the enclosure.
A wall that takes pressure from stored grain or other material must be engineered for the expected forces. Material properties and stacking height are needed for the calculation.
Access for loaders and trailers
Gate dimensions follow the largest vehicles and their approach paths. During harvest, movement around the site, turning space and loading frequency may matter more than floor area alone.
A column-free interior helps organise stacks, loading bays and drive-through routes without intermediate supports.
Typical dimensions and parameters
Standard agricultural range widths include 6, 8, 10, 12, 15 and 16 m. Building length is modular by bay; height and openings depend on the stored material, equipment and local design loads.
| Parameter | Project-specific configuration |
|---|---|
| Products | Grain, hay, straw, feed and other crops, subject to the required storage conditions |
| Nominal width | 6, 8, 10, 12, 15 or 16 m in the agricultural range |
| Length | Modular by bay according to capacity and site layout |
| Clear height | Selected for stack height and the vehicles used for handling |
| Ventilation | Openings and enclosure level chosen to suit the product and location |
| Retaining walls | Concrete blocks or walls where required; material loads checked separately |
| Support | Prepared ground, slab, asphalt or engineered supports after assessment |
A storage building engineered for its site
Current ARBENA systems use HX420 steel with Magnelis® corrosion protection and a standard 670 g/m² PES-reinforced PVC membrane. Arch spacing, frame profile and anchoring are defined by the required site-specific structural calculations.
The arched shape leaves the floor free of intermediate columns for loaders and storage areas. Additional bays can be considered later if the original structure and plot allow this change.
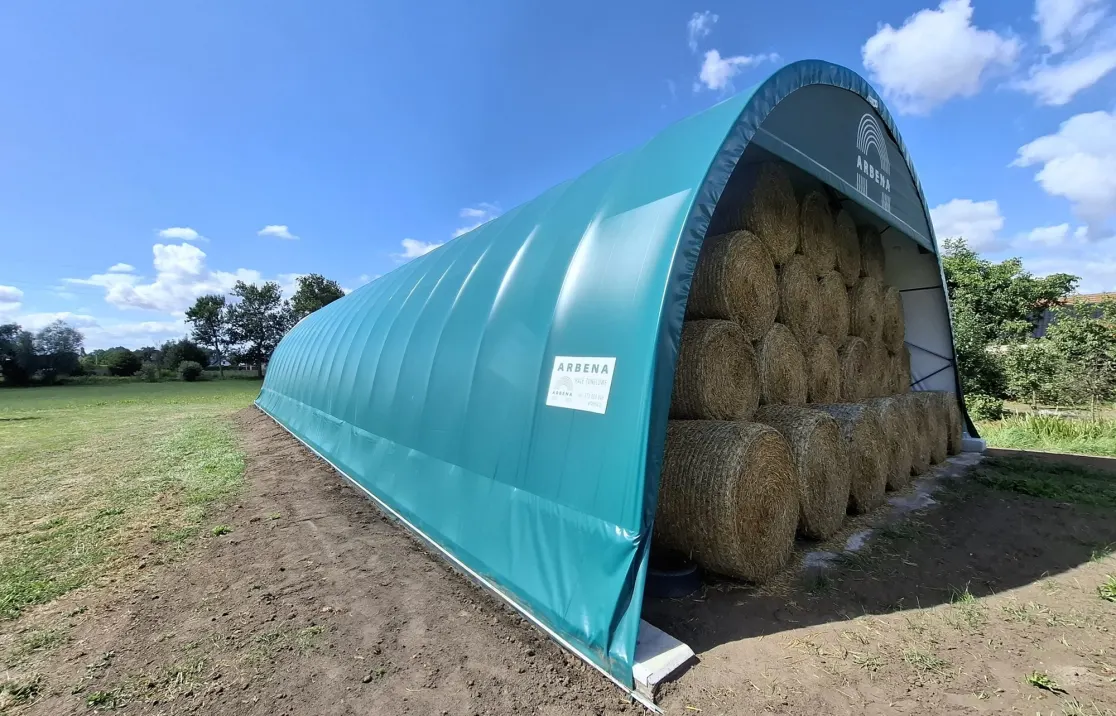
Also for machinery and livestock
Machinery and cattle housing require different priorities from crop storage.
Farm machinery storage
Clear gate openings and practical manoeuvring space around tractors, combines and trailers.
Farm machinery storageLivestock housing
Air movement, animal comfort and the layout of resting, feeding and cleaning areas.
Livestock housing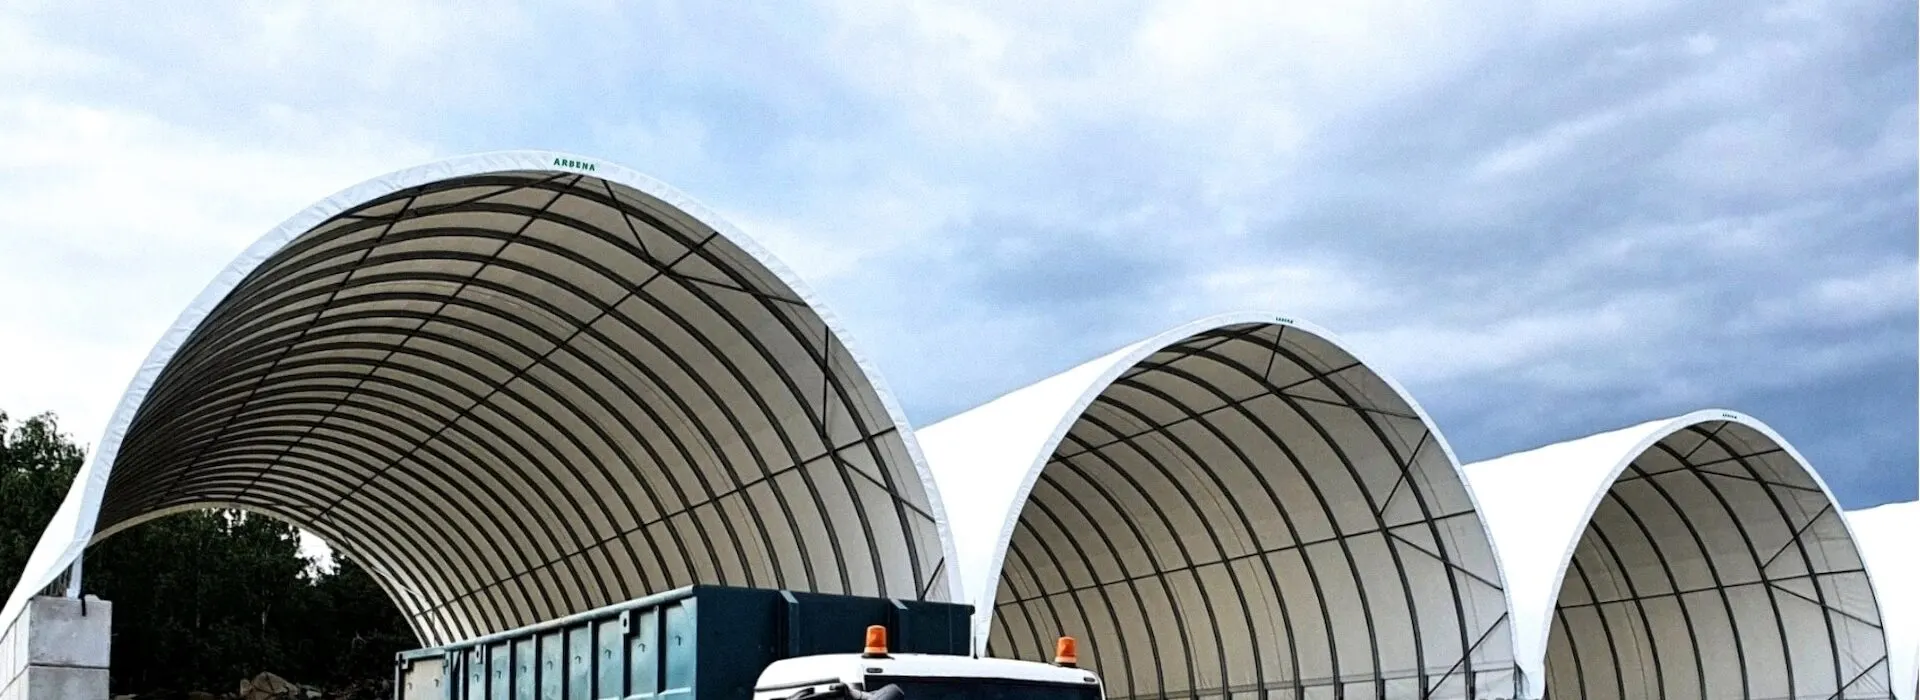
Plan a crop storage building around your operation
Tell us the material, storage volume, stack height and method of handling, together with the town, preferred dimensions and ground type. These details allow us to start a suitable layout and budget assessment.