Agriculture / Livestock housing
Livestock housing buildings
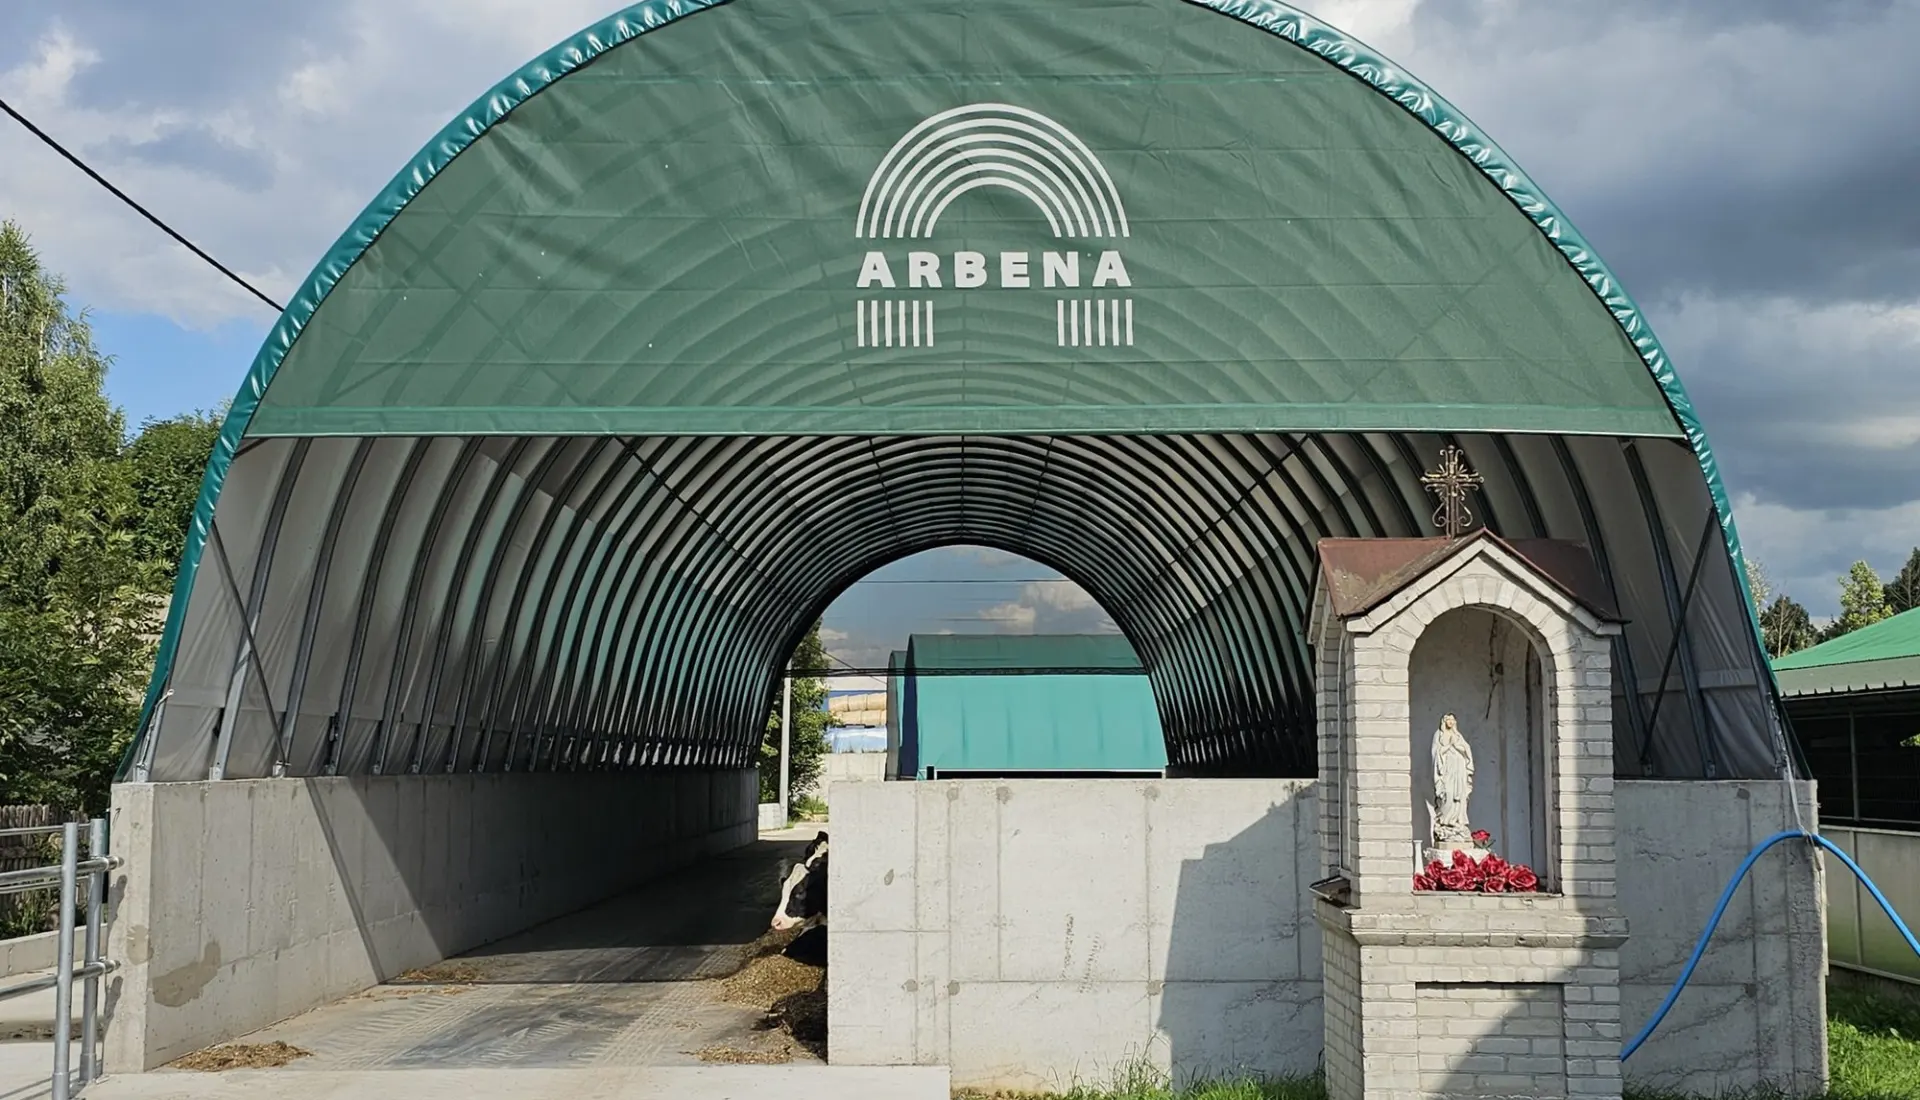
Good livestock housing begins with the animals and the farming system. For cattle, airflow, resting and feeding space, safe movement and practical cleaning all need to work together.
ARBENA designs steel-framed fabric buildings for dairy and beef cattle, including loose-housing layouts. Building geometry, openings and internal fittings can be coordinated as part of the project.
Animal welfare starts with air and light
Cattle buildings need adequate air exchange to help remove excess moisture, heat and gases. Internal volume, building height and the arrangement of openings must suit the herd, the climate and the housing system.
The light-coloured inner face of the ARBENA Bicolor membrane helps reflect and diffuse available daylight. Further openings or translucent gable sections may be considered in the design. Animal access and daily work routes are planned alongside the environment inside.
What matters in a livestock building
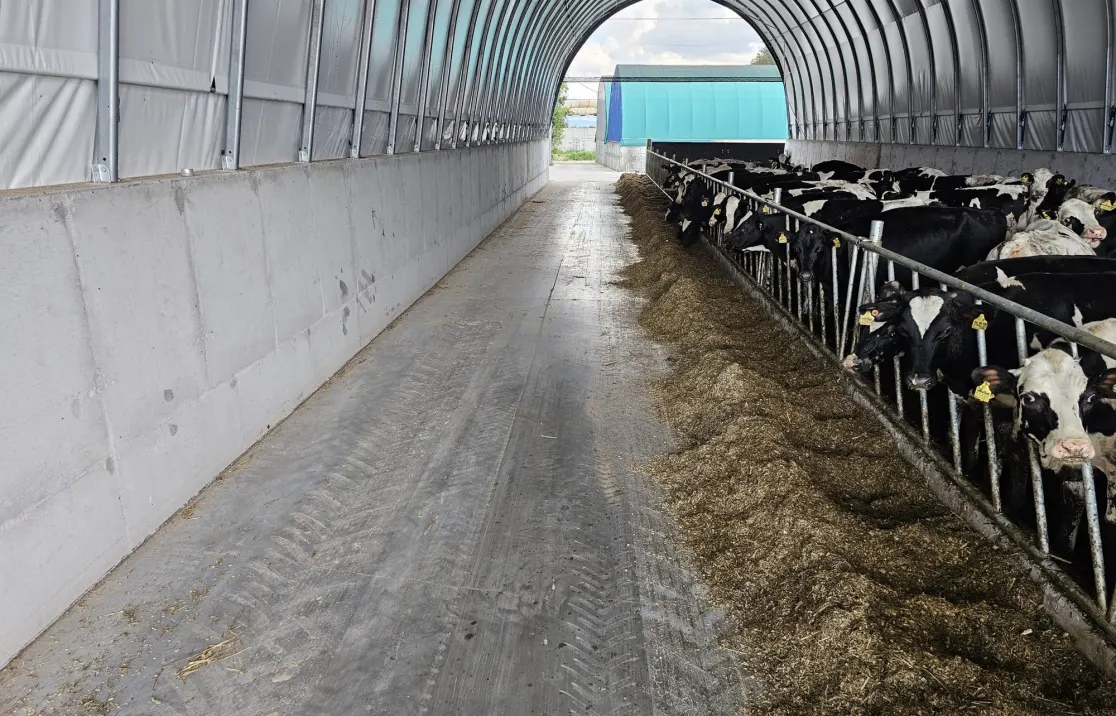
Ventilation, animal circulation and ease of cleaning should be specified as one operating system.
Ridge ventilation and natural airflow
The shape and volume of the building, together with gable and upper-level openings, influence natural air movement. Windbreak netting and other ventilated details may be appropriate for selected configurations.
Where natural airflow needs support, supplementary fans can be considered, particularly during hot weather. No single opening layout suits every herd or climate.
Side curtains and climate control
Partly open sides, protective nets or adjustable curtains may help balance fresh air with protection against driving rain and wind. The required arrangement changes between seasons.
The solution is chosen for the number and distribution of animals, local exposure and the farm’s operating method.
Hygiene, cleaning and veterinary requirements
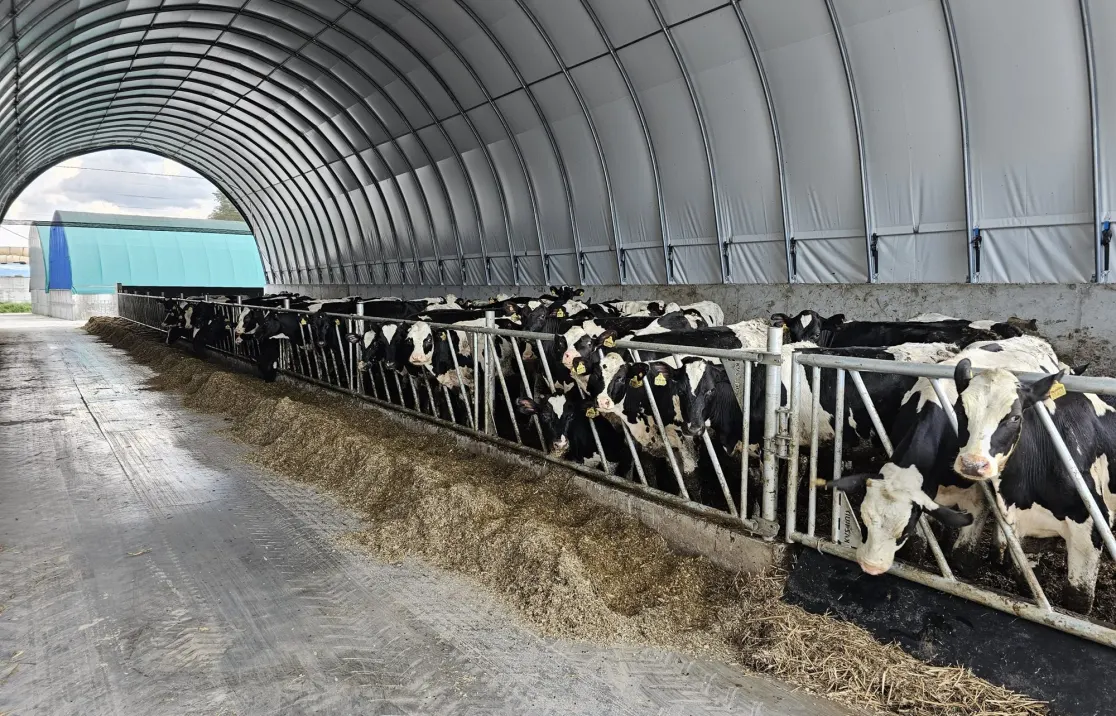
Cubicles, resting areas, feed passages and drinking points must allow animals to move safely while giving farm staff and machines practical access for cleaning.
Floor specification and manure or slurry handling depend on the chosen husbandry system and the requirements applicable to the site.
Typical dimensions and parameters
There is no universal building size per head. Cattle numbers, cubicle layout, feed passages and equipment determine the footprint. The agricultural range includes nominal widths of 6, 8, 10, 12, 15 and 16 m.
| Parameter | Project-specific configuration |
|---|---|
| Application | Dairy or beef cattle housing subject to a dedicated layout |
| Housing system | Loose housing with cubicles or other arrangements to suit the herd |
| Size | Width and length selected for animal numbers and internal circulation |
| Structure | Column-free interior across the roof span |
| Ventilation | Gable and other openings, protective netting and optional additional airflow equipment |
| Fittings | Cubicle divisions, mats, mattresses, feed barriers, gates and drinkers as specified |
| Floor and hygiene | Finishes and cleaning systems selected for animals and manure management |
From the building frame to cattle housing equipment
Current ARBENA solutions use structural HX420 steel protected by Magnelis®, with a standard 670 g/m² PES-reinforced PVC membrane and a light inner face. The frame and anchoring are calculated for the weather loads at the site.
Depending on the agreed scope, ARBENA can coordinate preparatory works, concrete elements, the covered structure and agricultural fittings. This allows cubicle rows, feeding lanes, water points and machinery access to be considered before installation.
Also for crop storage and machinery
The same farm may require separate spaces for harvested material and equipment.
Crop, grain and feed storage
Storage layouts that combine weather protection, ventilation and practical loader access.
Crop, grain and feed storageFarm machinery storage
Unobstructed interiors and gates sized around tractors, trailers and combines.
Farm machinery storage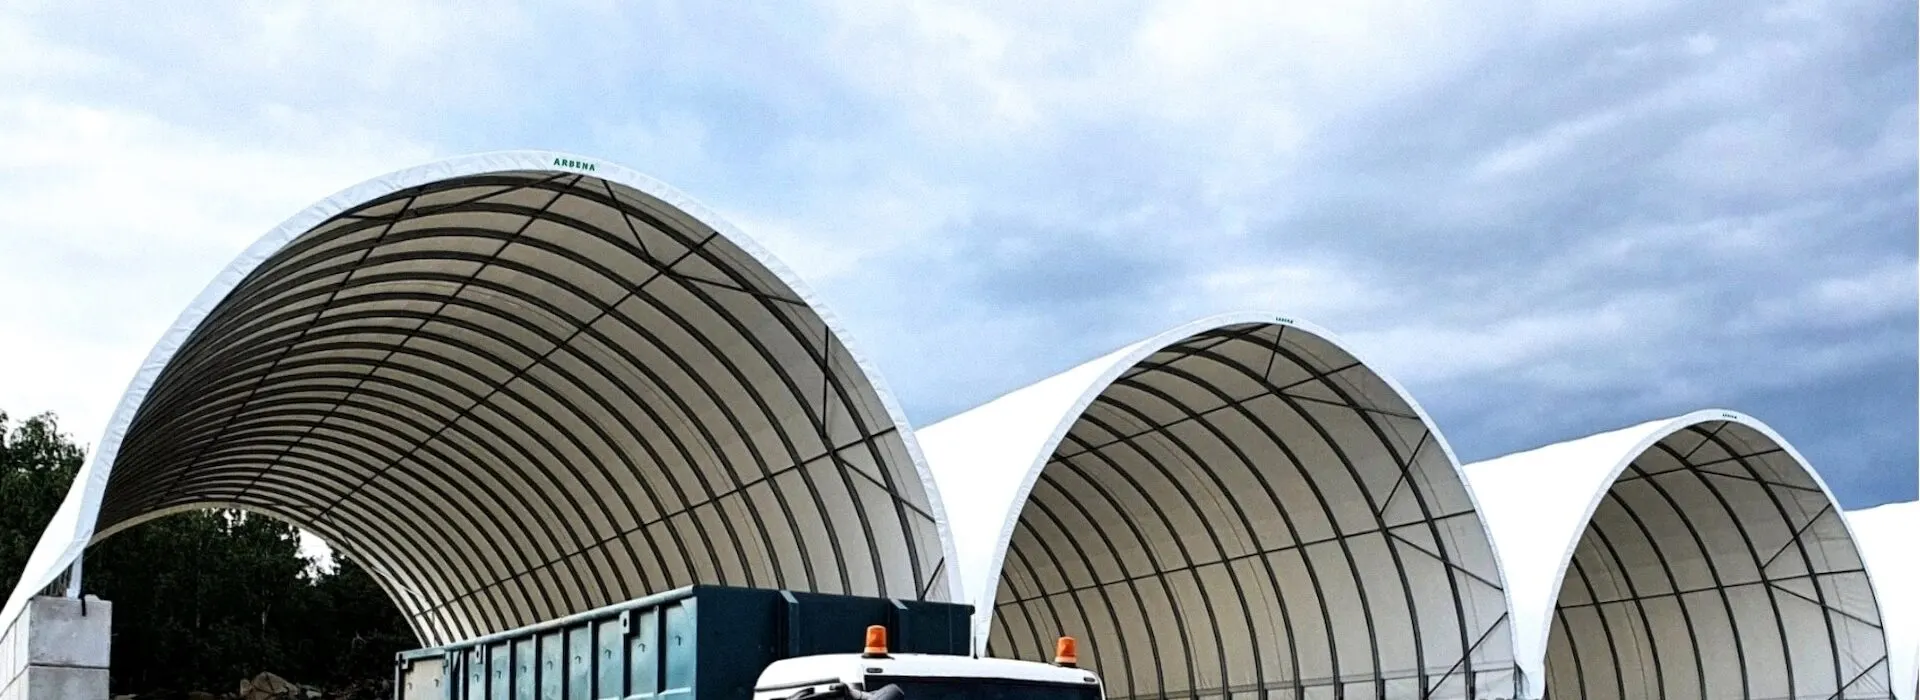
Plan livestock housing around the herd
Tell us the type and number of cattle, preferred housing system, feeding arrangement and equipment. Include the proposed site, any preparatory works and whether you need a coordinated building-and-fit-out package.