Agriculture / Machinery storage
Farm machinery storage buildings
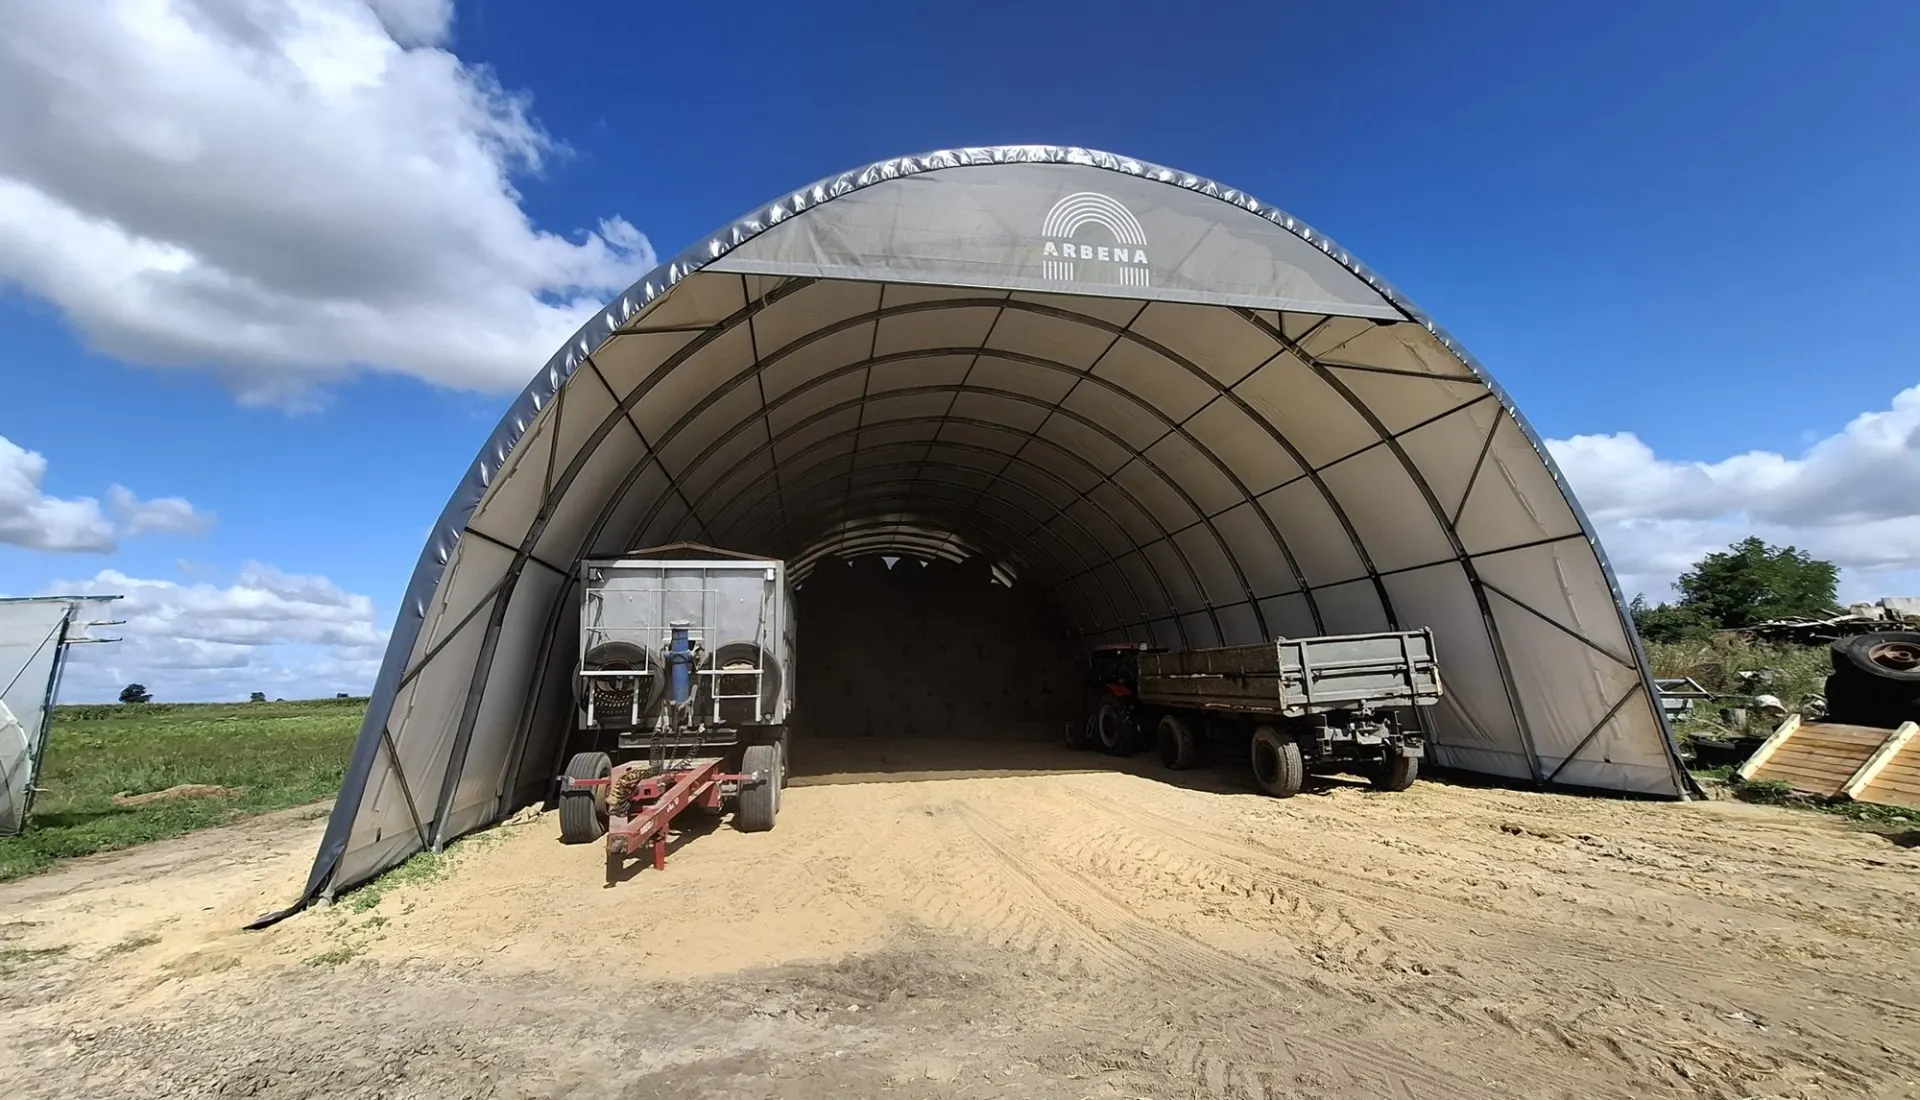
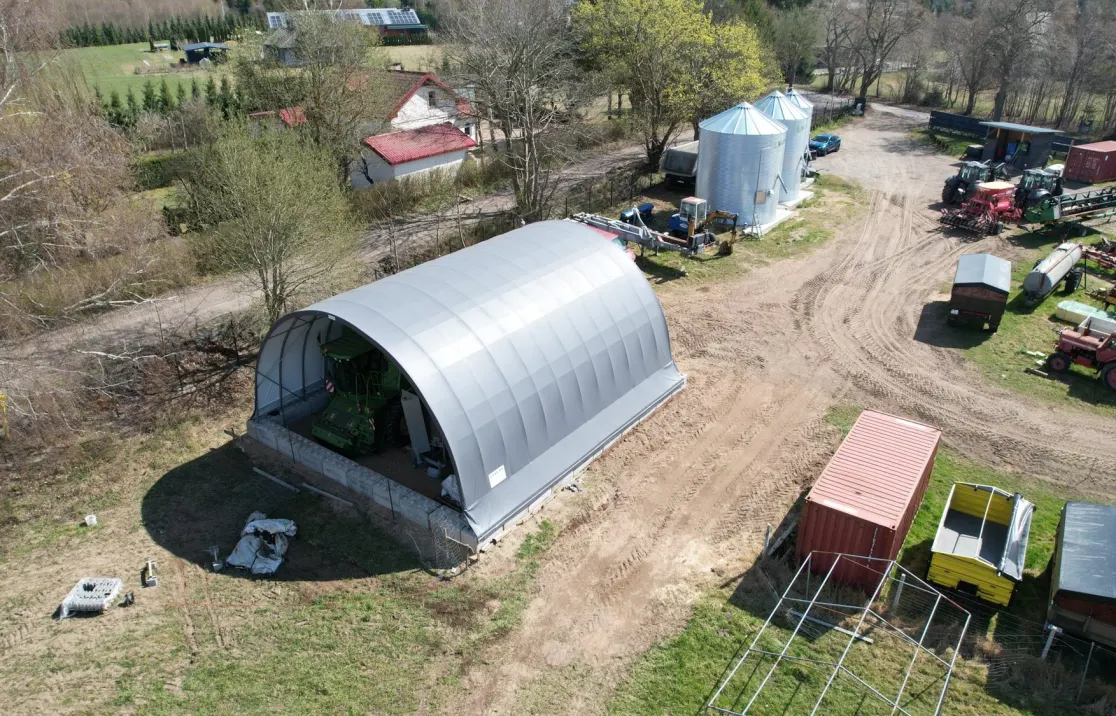
The tallest and widest machine should set the starting dimensions of a machinery building. A combine with attachments, a telehandler or a tractor with a trailer all need different gate clearances and approach routes.
ARBENA designs steel-framed fabric buildings with column-free interiors. Width, clear height, number of entrances and the ground arrangement are planned around the farm fleet and how it is used.
Sized around your largest machine, not around a catalogue
A building with enough floor area can still be awkward to operate if a fully equipped machine cannot pass through the entrance. Actual vehicle dimensions, mounted equipment and the turning path into the gate are essential design inputs.
The lack of intermediate columns across the span allows machines to be parked and moved more freely. Space for seasonal implements, preparation and routine access should be included rather than measured only around parked vehicles.
What matters in a machinery building
Door clearance, the working surface and moisture management are the three questions to address before fixing the footprint.
Door widths and clear heights for combines and telehandlers
The clear opening must accommodate the machine as used, including any attachments and the space needed for a safe approach. A combine, trailer and telescopic loader may each require a different arrangement.
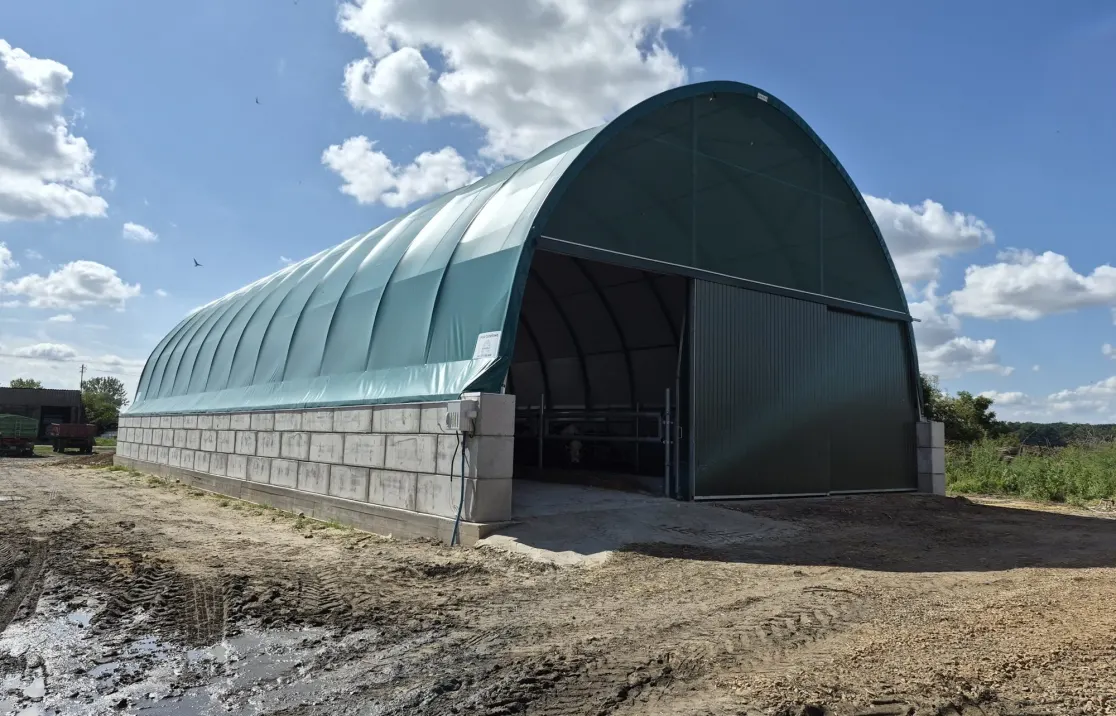
Gates can be planned in the gables, with other opening arrangements considered where the structural design allows.
Floor options and load-bearing capacity
The ground surface must suit vehicle weights and frequency of movement. A seasonal parking shelter and a busy daily workshop area will not necessarily need the same preparation.
Prepared natural ground, concrete, asphalt and other suitable supports can be assessed for the structure, with vehicle operating loads considered separately.
Condensation control and stored equipment
The roof protects against rain and direct weather exposure, but machinery brought in wet can raise internal humidity. A tightly closed building without adequate ventilation may hold that moisture.
The choice of gables, side openings and any supplementary ventilation should reflect how often equipment is brought inside.
Typical dimensions and parameters
The agricultural range includes nominal widths of 6, 8, 10, 12, 15 and 16 m. Length is modular by bay, while clear height and gates are selected for the actual machinery.
| Parameter | Project-specific configuration |
|---|---|
| Vehicles | Tractors, combines, telehandlers, trailers and other farm equipment |
| Nominal width | 6, 8, 10, 12, 15 or 16 m in the agricultural range |
| Length | According to fleet size, access and available ground |
| Clear height | Based on the tallest fully equipped machine |
| Gates | Width, height and position planned around vehicle routes |
| Surface and anchors | Engineered for ground conditions, structural loads and vehicle use |
| Enclosure | Open, partly enclosed or closed to suit the protection needed |
Weather protection built around the fleet
Current ARBENA solutions include HX420 steel profiles protected by Magnelis® and a standard 670 g/m² PES-reinforced PVC covering. Frame configuration and anchoring are calculated for the snow and wind loads of the site.
The bay-based design allows the length to follow the number of machines. Possible future extension is best raised at the initial design stage so that structural and space constraints can be checked.
Also for crop storage and livestock housing
A crop store and a cattle building call for different ventilation, interior design and access arrangements.
Crop, grain and feed storage
Rain protection and airflow combined with access for loaders and trailers.
Crop, grain and feed storageLivestock housing
Cattle housing planned around airflow, resting areas, feeding routes and cleaning.
Livestock housing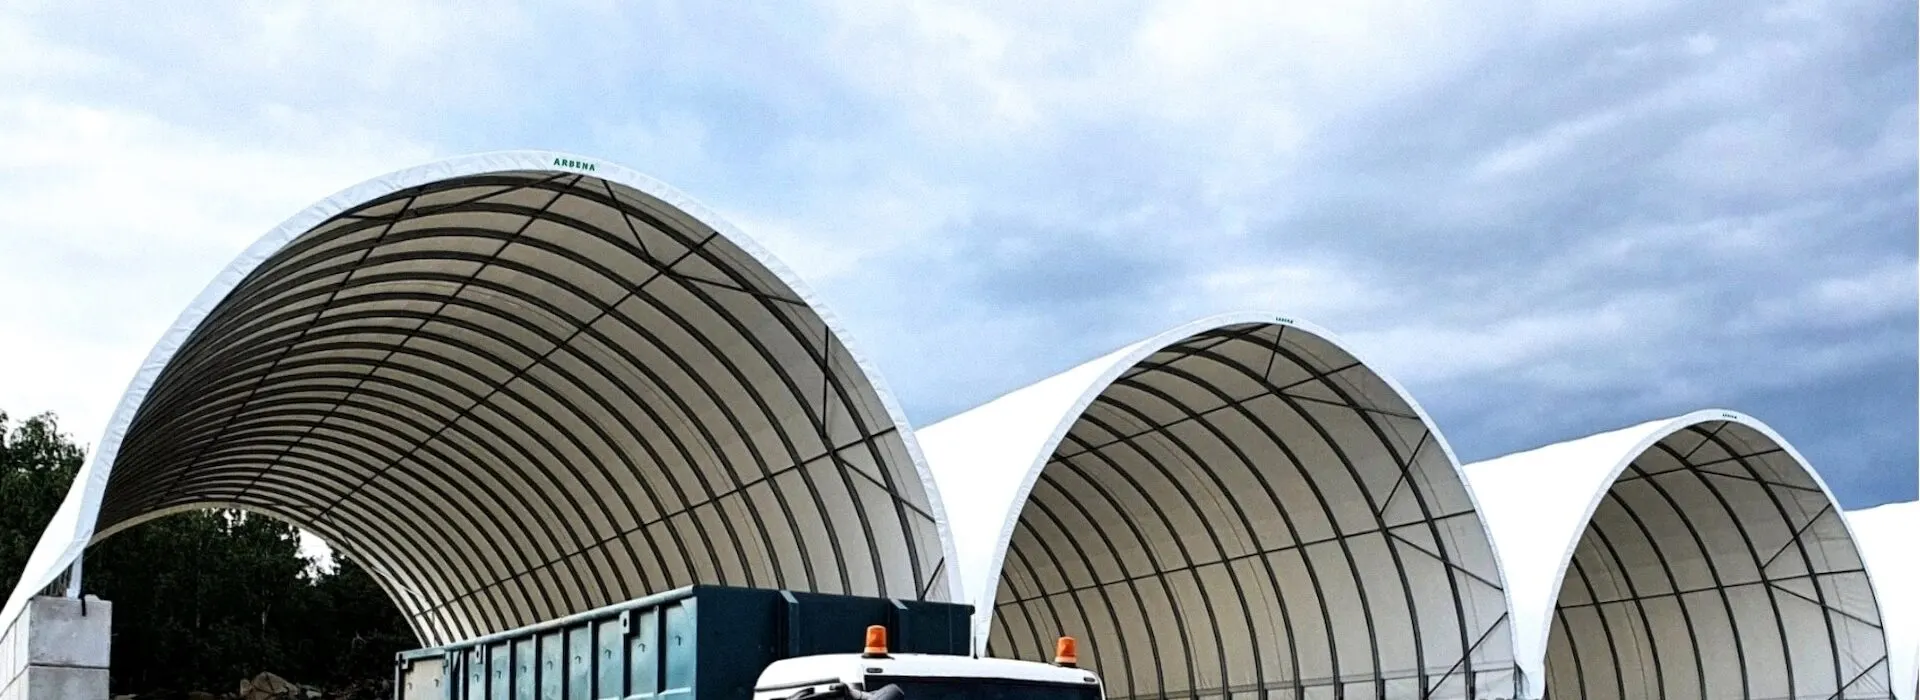
Describe the machines you need to protect
Send the location, fleet list and dimensions of the largest vehicles, plus the desired access layout and ground surface. A site photograph or a simple plan can help us assess the first building configuration.